

Listing Courtesy of: MLS PIN / Listed By: Kim Ouellette, Century 21 Tassinari Gold
35 Pilgrim Village Road 402 Taunton, MA 02780
Active (50 Days)
$429,000 (USD)
OPEN HOUSE TIMES
-
OPENSat, Sep 1912:30 pm - 2:30 pm
Description
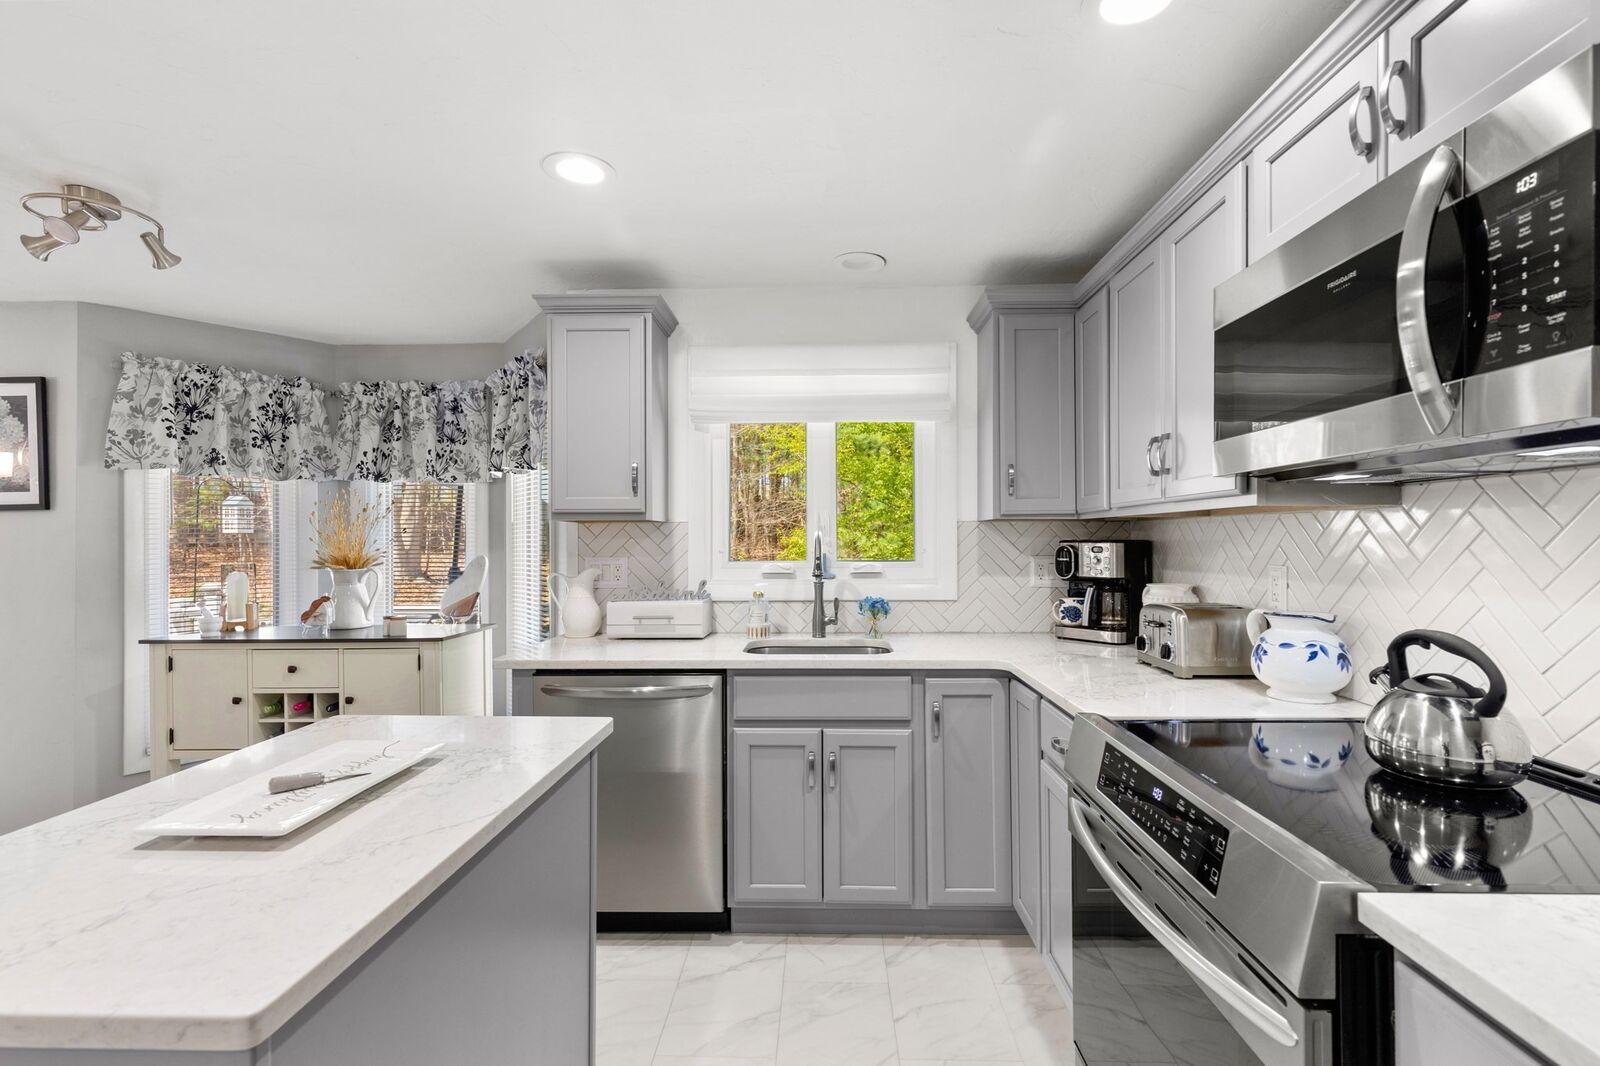
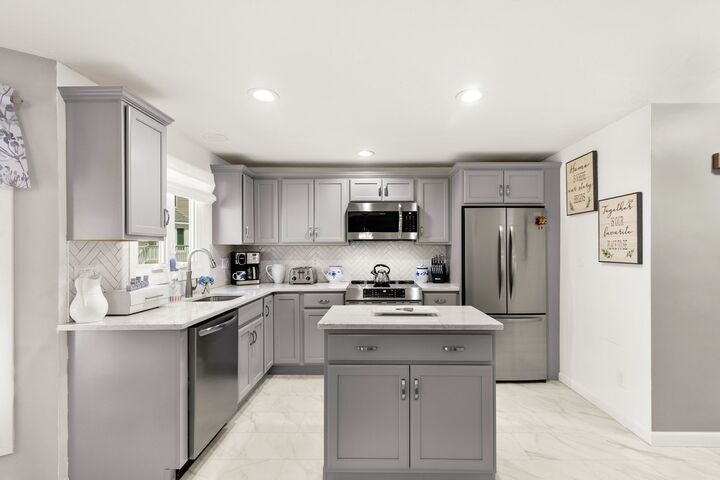
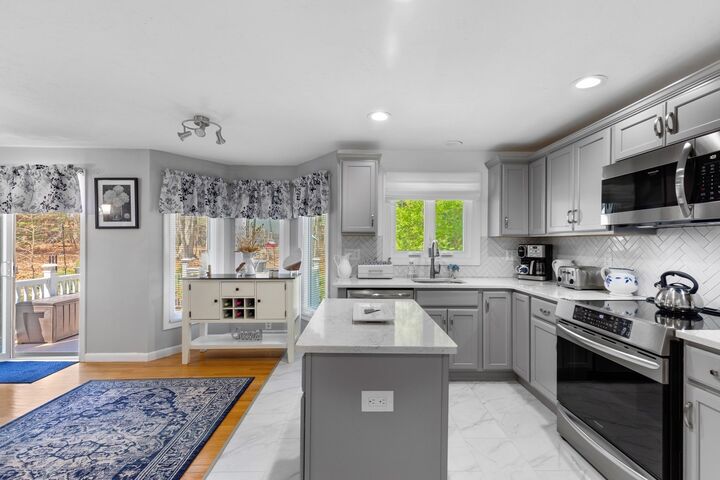
If you've been looking for a condo that feels welcoming, fresh and ready to enjoy, Unit 402 at Pilgrim Village deserves a closer look! The kitchen was completely renovated from the studs with custom soft-close cabinetry, pull-out shelving, quartz countertops, herringbone tile backsplash, pantry and new stainless appliances, including an induction/convection range with air-fry. The open dining area leads through a new slider to a recently replaced composite deck overlooking mature plantings and a peaceful backyard setting. Hardwood floors run through the living room, up the stairs and both spacious bedrooms. The primary bedroom features a vaulted ceiling, walk-in closet and stairs to a private loft with skylight—perfect for a workout area or reading nook. A generous Jack-and-Jill bath includes a soaking tub, separate shower and pocket doors for added privacy. All-new windows, fresh paint, new luxury vinyl tile flooring, updated half bath with laundry, new electrical panel and new bulkhead add even more value. Pilgrim Village also offers an inground pool and playground. If you have been waiting for a home where the major work has already been done, look no further, Unit 402 may be the perfect fit!
MLS #:
73556171
73556171
Taxes
$3,719(2025)
$3,719(2025)
Type
Condo
Condo
Building Name
Pilgrim Village Condominiums
Pilgrim Village Condominiums
Year Built
1989
1989
County
Bristol County
Bristol County
Listed By
Kim Ouellette, Century 21 Tassinari Gold
Source
MLS PIN
Last checked Sep 17 2026 at 8:57 AM EDT
MLS PIN
Last checked Sep 17 2026 at 8:57 AM EDT
Bathroom Details
Interior Features
- Range
- Refrigerator
- Dryer
- Washer
- Dishwasher
- Microwave
- Laundry: Washer Hookup
- Laundry: First Floor
- Windows: Insulated Windows
- Windows: Screens
- Laundry: In Unit
- Plumbed for Ice Maker
- Loft
- Balcony - Interior
- Laundry: Gas Dryer Hookup
- Windows: Skylight(s)
Kitchen
- Countertops - Stone/Granite/Solid
- Countertops - Upgraded
- Cabinets - Upgraded
- Deck - Exterior
- Exterior Access
- Kitchen Island
- Recessed Lighting
- Stainless Steel Appliances
- Closet/Cabinets - Custom Built
- Slider
- Remodeled
- Open Floorplan
Property Features
- Fireplace: 0
Heating and Cooling
- Forced Air
- Natural Gas
- Central Air
Basement Information
- Y
Pool Information
- Association
- In Ground
Homeowners Association Information
- Dues: $488/Monthly
Flooring
- Tile
- Hardwood
- Carpet
- Flooring - Wall to Wall Carpet
Exterior Features
- Roof: Shingle
Utility Information
- Utilities: Water: Public, Washer Hookup, For Electric Range, For Electric Oven, Icemaker Connection, For Gas Dryer
- Sewer: Public Sewer
- Energy: Thermostat
School Information
- Elementary School: Elizabeth Pole
- Middle School: Joseph H. Martin
- High School: Taunton High/Bristol Plymouth
Parking
- Assigned
- Guest
- Off Street
- Total: 2
Stories
- 3
Living Area
- 1,579 sqft
Listing Price History
Date
Event
Price
% Change
$ (+/-)
Sep 06, 2026
Price Changed
$429,000
-1%
-$6,000
Aug 12, 2026
Price Changed
$435,000
-3%
-$14,000
Jul 29, 2026
Listed
$449,000
-
-
Location
Estimated Monthly Mortgage Payment
*Based on Fixed Interest Rate withe a 30 year term, principal and interest only
Listing price
Down payment
%
Interest rate
%Mortgage calculator estimates are provided by C21 Tassinari & Associates, Inc and are intended for information use only. Your payments may be higher or lower and all loans are subject to credit approval.
Disclaimer: The property listing data and information, or the Images, set forth herein wereprovided to MLS Property Information Network, Inc. from third party sources, including sellers, lessors, landlords and public records, and were compiled by MLS Property Information Network, Inc. The property listing data and information, and the Images, are for the personal, non commercial use of consumers having a good faith interest in purchasing, leasing or renting listed properties of the type displayed to them and may not be used for any purpose other than to identify prospective properties which such consumers may have a good faith interest in purchasing, leasing or renting. MLS Property Information Network, Inc. and its subscribers disclaim any and all representations and warranties as to the accuracy of the property listing data and information, or as to the accuracy of any of the Images, set forth herein. © 2026 MLS Property Information Network, Inc.. 9/17/26 01:57


