

Listing Courtesy of: MLS PIN / Listed By: Danielle Provo, Century 21 Tassinari & Associates, Inc
33 Stafford St Plymouth, MA 02360
Active (0 Days)
$745,000 (USD)
OPEN HOUSE TIMES
-
OPENSat, Oct 171:00 pm - 3:00 pm
Description
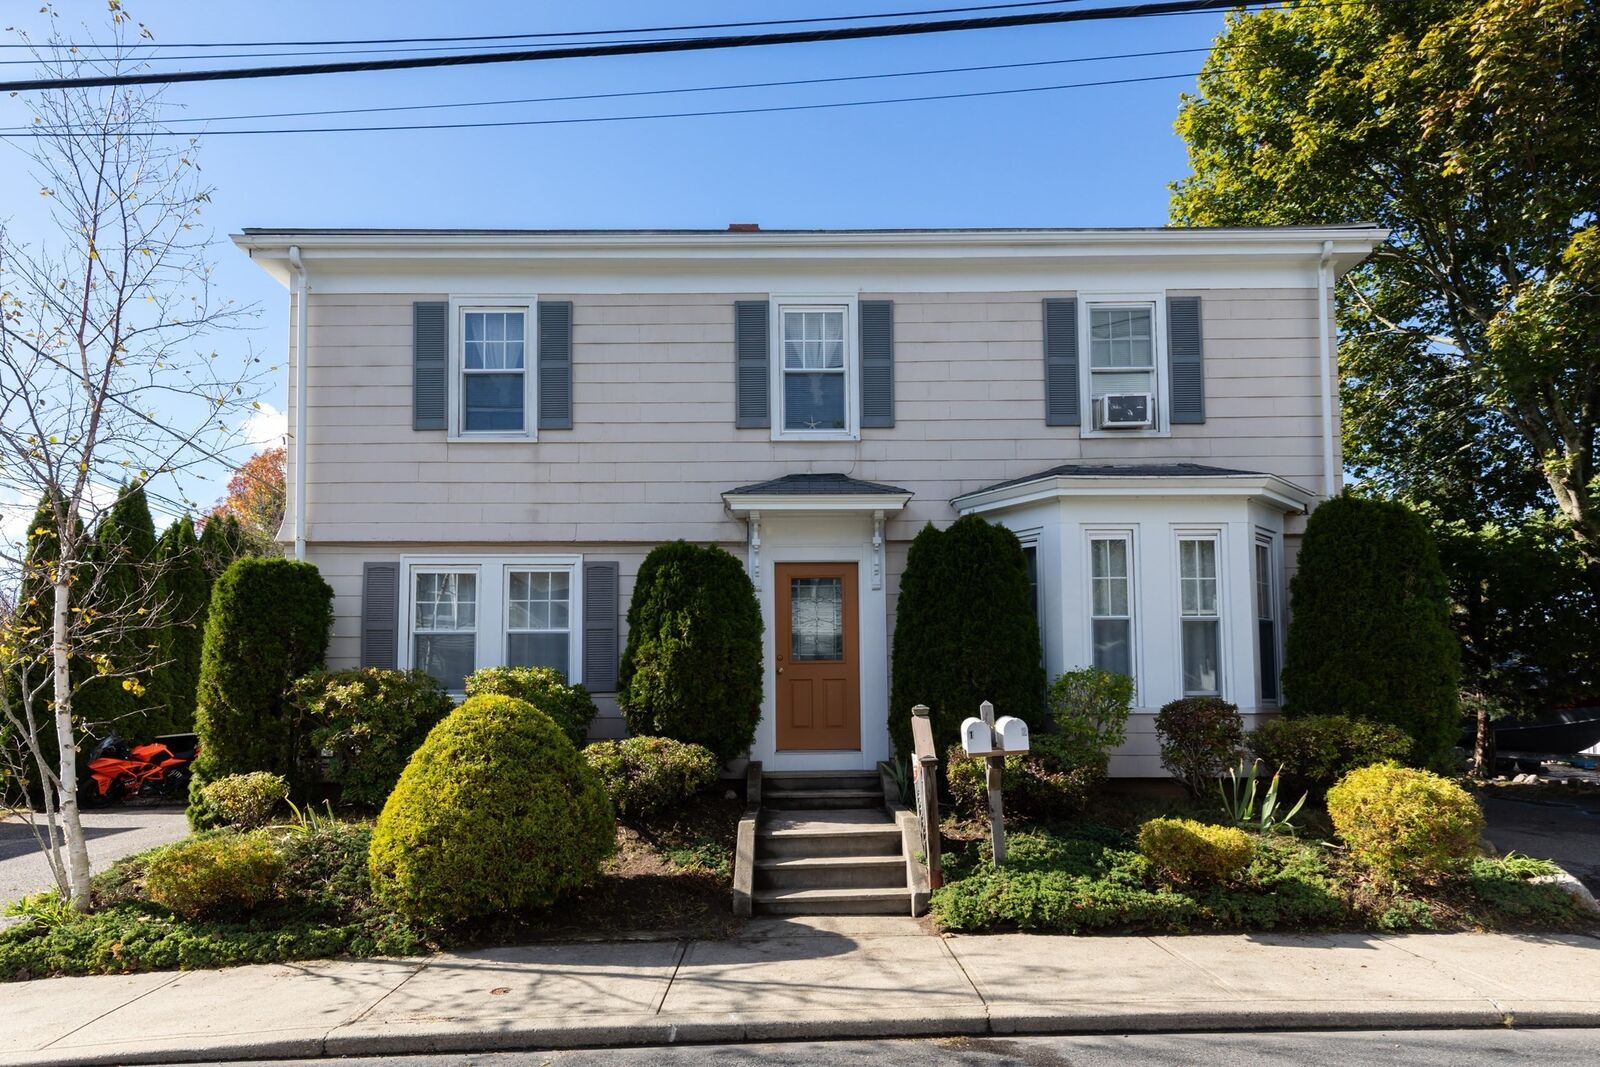
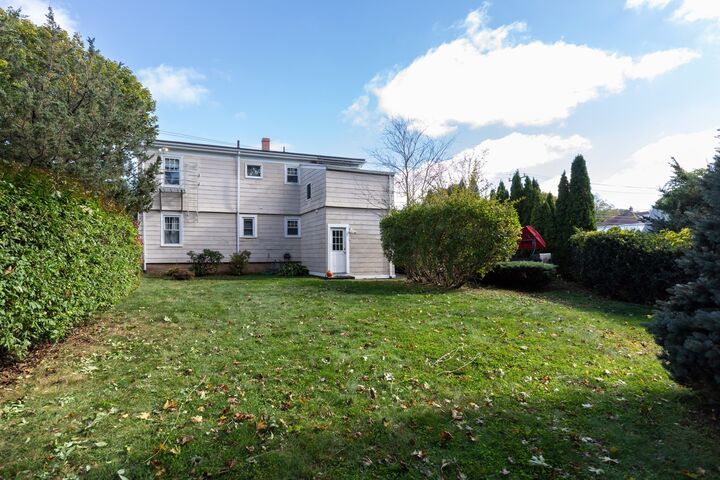
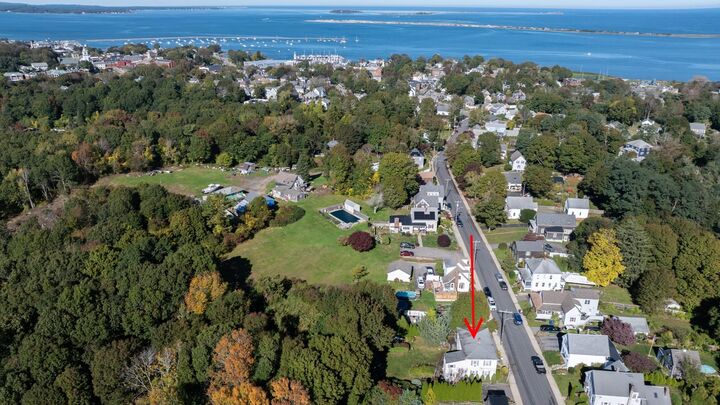
Great opportunity to own this two family home conveniently located close to downtown, shopping, schools, dining, parks and area amenities! Both units offer a comfortable and functional layout featuring an eat in kitchen, living room, two bedrooms, a full bath and a laundry room. The first floor unit has an eat in kitchen with tile flooring, recessed lighting and stainless steal appliances, the sun splashed living room has beautiful oversized windows, hardwood flooring and a ceiling fan, both bedrooms have ample closet space. The second floor unit features an open floorplan with an eat in kitchen with vinyl flooring, lots of cabinets and a pantry flowing into the spacious living room with hardwood flooring and ceiling fan, both bedrooms have hardwood flooring, and ceilings fans. This home is set on a lovely lot offering each tenant their own private patio, perfect for outdoor relaxation or entertaining, along with dedicated off street parking. Whether you're looking for an investment property or have the option to live in one unit while generating rental income from the other, this property offers flexibility and convenience in a desirable location. Showings begin at the first public open house Saturday, October 17th 1-3 p.m.
MLS #:
73591245
73591245
Taxes
$6,928(2026)
$6,928(2026)
Lot Size
0.69 acres
0.69 acres
Type
Multifamily
Multifamily
Year Built
1900
1900
County
Plymouth County
Plymouth County
Listed By
Danielle Provo, Century 21 Tassinari & Associates, Inc
Source
MLS PIN
Last checked Oct 15 2026 at 6:57 PM EDT
MLS PIN
Last checked Oct 15 2026 at 6:57 PM EDT
Bathroom Details
Interior Features
- Range
- Refrigerator
- Dryer
- Washer
- Dishwasher
- Microwave
- Bathroom With Shower Stall
- Laundry: Electric Dryer Hookup
- Laundry: Washer Hookup
- Windows: Insulated Windows
- Wine Refrigerator
- Open Floorplan
- Ceiling Fan(s)
- Living Room
- Kitchen
- Laundry Room
Property Features
- Fireplace: 0
- Foundation: Stone
Heating and Cooling
- Natural Gas
- None
Basement Information
- Full
Flooring
- Hardwood
- Vinyl
Exterior Features
- Roof: Shingle
Utility Information
- Utilities: Water: Public, For Electric Dryer, Washer Hookup, For Electric Range, For Electric Oven
- Sewer: Public Sewer
School Information
- Elementary School: Nathaniel Morton
- Middle School: Pcis
- High School: Pnhs
Parking
- Off Street
- Paved Drive
- Paved
- Total: 4
Stories
- 2
Living Area
- 2,037 sqft
Location
Estimated Monthly Mortgage Payment
*Based on Fixed Interest Rate withe a 30 year term, principal and interest only
Listing price
Down payment
%
Interest rate
%Mortgage calculator estimates are provided by C21 Tassinari & Associates, Inc and are intended for information use only. Your payments may be higher or lower and all loans are subject to credit approval.
Disclaimer: The property listing data and information, or the Images, set forth herein wereprovided to MLS Property Information Network, Inc. from third party sources, including sellers, lessors, landlords and public records, and were compiled by MLS Property Information Network, Inc. The property listing data and information, and the Images, are for the personal, non commercial use of consumers having a good faith interest in purchasing, leasing or renting listed properties of the type displayed to them and may not be used for any purpose other than to identify prospective properties which such consumers may have a good faith interest in purchasing, leasing or renting. MLS Property Information Network, Inc. and its subscribers disclaim any and all representations and warranties as to the accuracy of the property listing data and information, or as to the accuracy of any of the Images, set forth herein. © 2026 MLS Property Information Network, Inc.. 10/15/26 11:57


