

Listing Courtesy of: MLS PIN / Listed By: Amy DeFeo, Century 21 Tassinari & Associates, Inc
112 Old Wharf Rd W14 Dennis, MA 02639
Active (0 Days)
$559,900 (USD)
OPEN HOUSE TIMES
-
OPENSun, Nov 111:00 am - 1:00 pm
Description
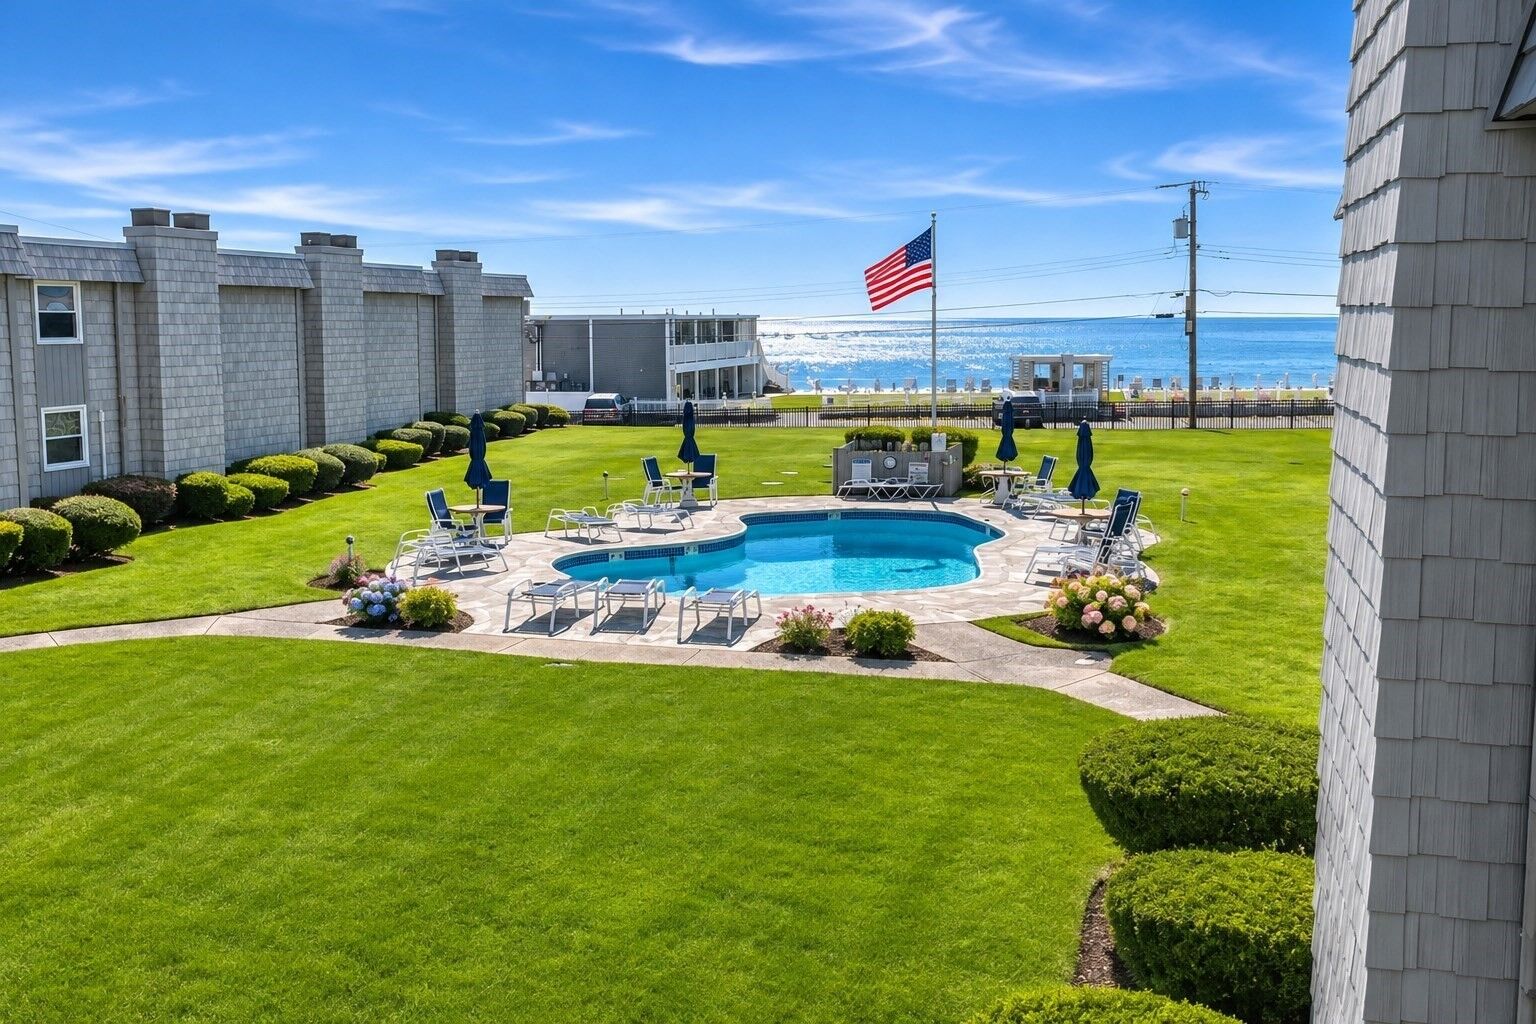
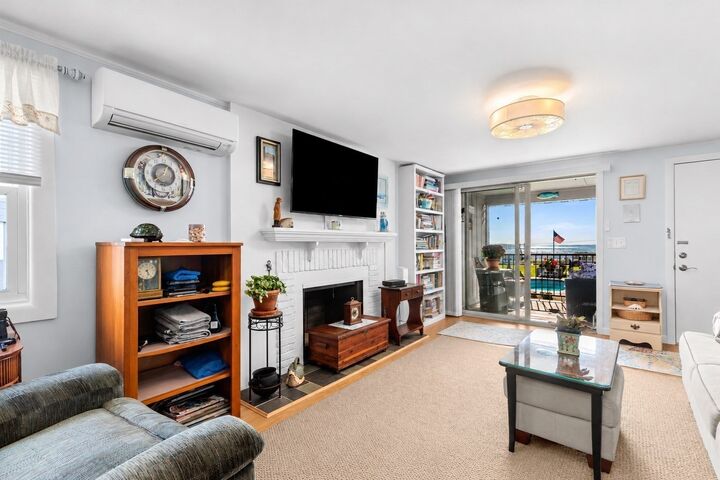
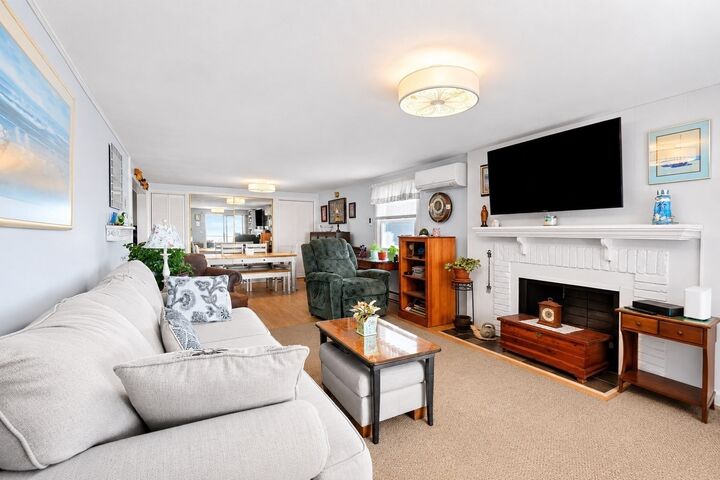
Welcome to Secret Harbor Condominium in desirable Dennis Port, where every day feels like a vacation! Perfect for beach enthusiasts seeking the coastal lifestyle without the maintenance of a single-family home. This beautifully updated 2-bedroom, 2-bath condominium offers a stunning new kitchen featuring handsome cabinetry, granite countertops, and stainless steel appliances. The inviting living area provides comfortable dining space enhanced by mirrored ocean views, while a slider leads to a private deck overlooking impeccably maintained grounds, an inviting heated in-ground swimming pool, and breathtaking ocean views beyond. Deeded beach rights with a private right of way provide access to a picturesque sandy beach, while the sandy shores of Haigis Beach and nearby Glendon Road Beach offer additional public beach access just a short stroll away. This unique complex offers the added convenience of individual lower-level laundry rooms in oversized private storage area, providing all the comforts of home. Exceptionally maintained with newer roofing, siding, windows, and septic systems, Secret Harbor offers carefree coastal living at its finest. More than just a home, it's a lifestyle—where the beauty of Cape Cod and the pleasures of seaside living can be enjoyed year-round!
MLS #:
73595055
73595055
Taxes
$1,608(2026)
$1,608(2026)
Type
Condo
Condo
Building Name
Secret Harbor Condominium
Secret Harbor Condominium
Year Built
1973
1973
County
Barnstable County
Barnstable County
Listed By
Amy DeFeo, Century 21 Tassinari & Associates, Inc
Source
MLS PIN
Last checked Oct 26 2026 at 6:24 PM EDT
MLS PIN
Last checked Oct 26 2026 at 6:24 PM EDT
Bathroom Details
Interior Features
- Range
- Refrigerator
- Dryer
- Washer
- Dishwasher
- Microwave
- Laundry: Electric Dryer Hookup
- Laundry: Washer Hookup
- Laundry: In Unit
- Laundry: In Basement
- Laundry: In Building
Kitchen
- Countertops - Stone/Granite/Solid
- Bathroom - Full
- Stainless Steel Appliances
- Flooring - Stone/Ceramic Tile
- Remodeled
Property Features
- Fireplace: 0
Heating and Cooling
- Electric
- Ductless
Basement Information
- Y
Pool Information
- Association
- In Ground
Homeowners Association Information
- Dues: $675/Monthly
Flooring
- Tile
- Carpet
Exterior Features
- Roof: Shingle
Utility Information
- Utilities: Water: Public, For Electric Dryer, Washer Hookup, For Electric Range
- Sewer: Private Sewer
Parking
- Guest
- Deeded
- Off Street
- Paved
- Total: 2
Stories
- 1
Living Area
- 1,024 sqft
Location
Estimated Monthly Mortgage Payment
*Based on Fixed Interest Rate withe a 30 year term, principal and interest only
Listing price
Down payment
%
Interest rate
%Mortgage calculator estimates are provided by C21 Tassinari & Associates, Inc and are intended for information use only. Your payments may be higher or lower and all loans are subject to credit approval.
Disclaimer: The property listing data and information, or the Images, set forth herein wereprovided to MLS Property Information Network, Inc. from third party sources, including sellers, lessors, landlords and public records, and were compiled by MLS Property Information Network, Inc. The property listing data and information, and the Images, are for the personal, non commercial use of consumers having a good faith interest in purchasing, leasing or renting listed properties of the type displayed to them and may not be used for any purpose other than to identify prospective properties which such consumers may have a good faith interest in purchasing, leasing or renting. MLS Property Information Network, Inc. and its subscribers disclaim any and all representations and warranties as to the accuracy of the property listing data and information, or as to the accuracy of any of the Images, set forth herein. © 2026 MLS Property Information Network, Inc.. 10/26/26 11:24


