

Listing Courtesy of: MLS PIN / Listed By: Jennifer Knight, Century 21 Tassinari Gold
12 Pryer Drive Bourne, MA 02559
Active (0 Days)
$655,000 (USD)
OPEN HOUSE TIMES
-
OPENThu, Oct 14:00 pm - 5:00 pm
Description
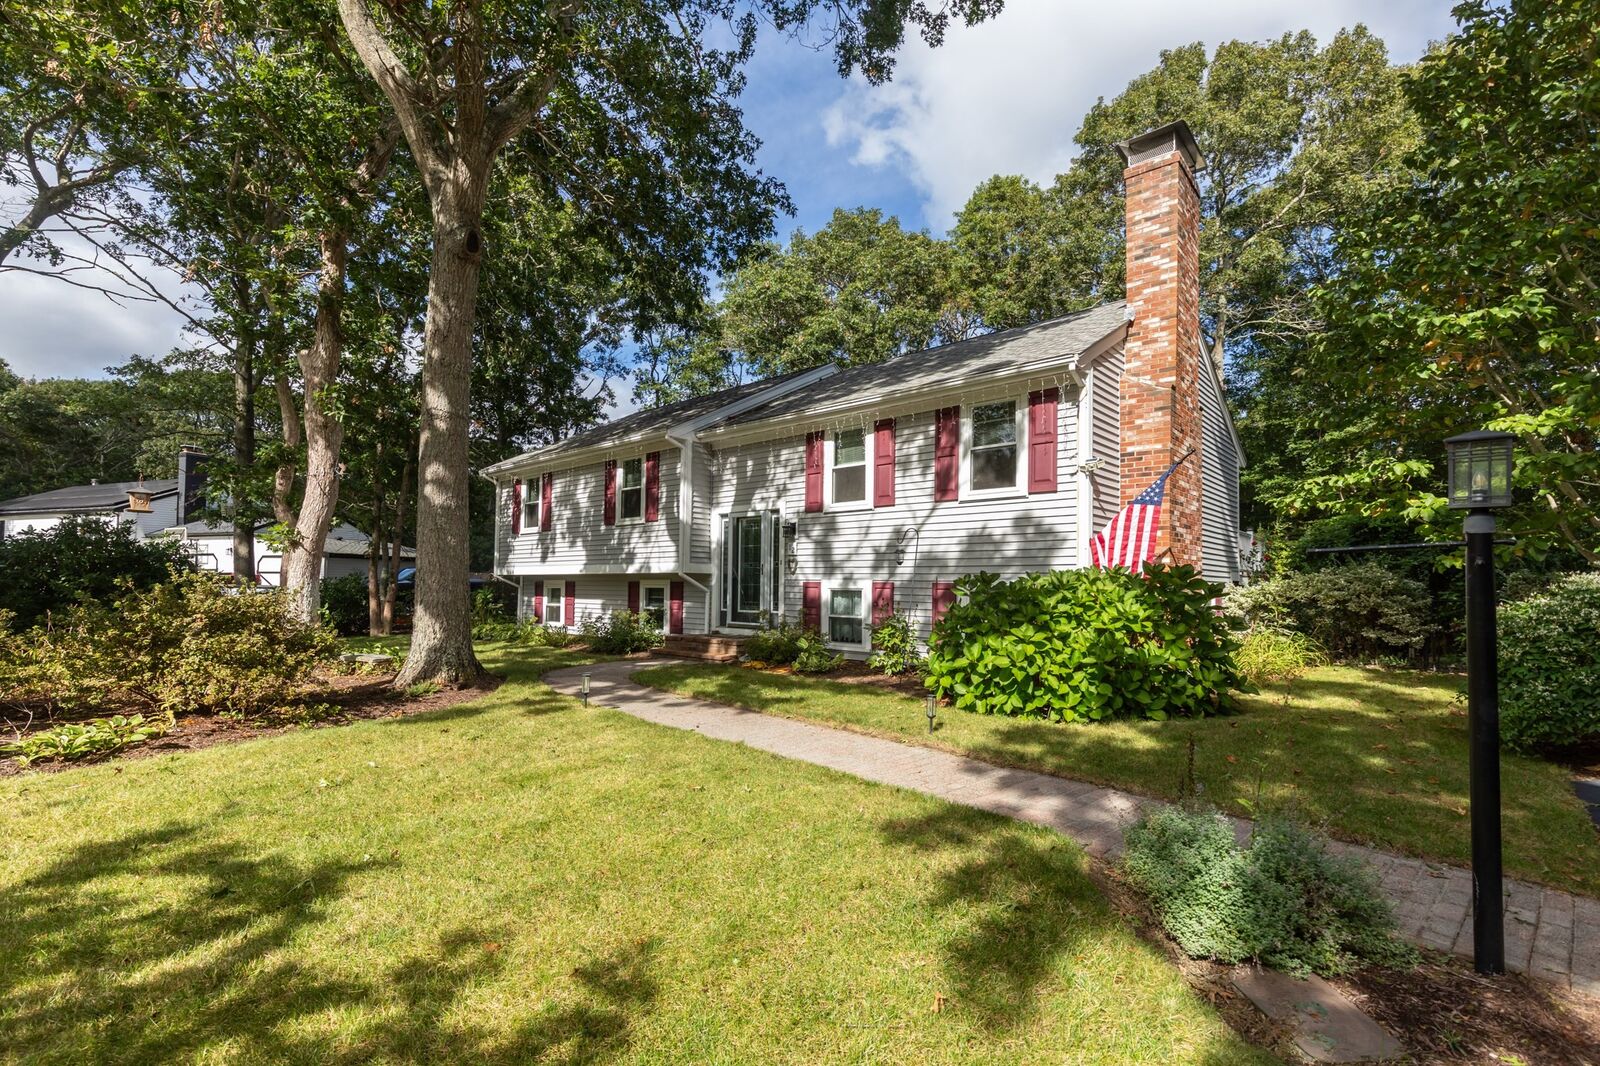
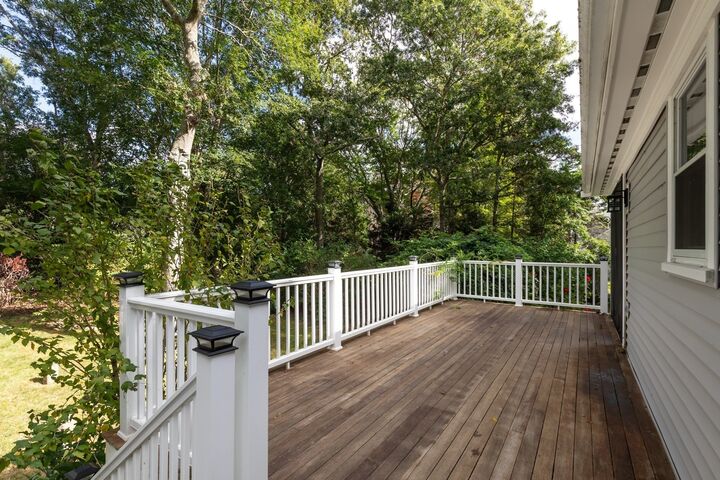
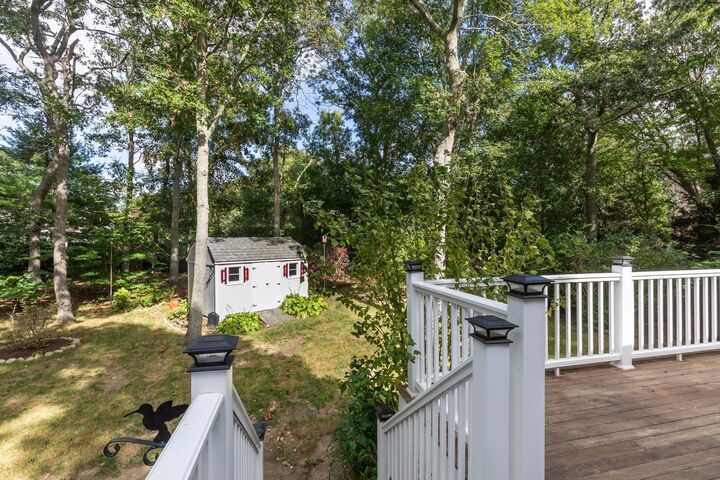
Charming Raised Ranch with Updates, Privacy & Convenient, Desirable Location! Welcome to this well-maintained home with 3 bedrooms and 2½ baths, set on a level lot with established plantings and privacy. Filled with natural light, this home offers a comfortable setting with spacious rooms. The property has been thoughtfully updated over the years, including roof, Harvey windows, vinyl siding, durable PVC trim, and oil tank. The living room features beautiful flooring and brick fireplace, opens to dining area and maple kitchen for open-concept living. Enjoy the outdoors from the oversized deck with composite railings, overlooking the backyard. A large shed provides excellent storage, fenced-in yard, and 3 zone front irrigation. Conveniently located minutes from Four Ponds Conservation Area and local beaches, less than a mile from Route 28, allowing easy access to Bourne Bridge and surrounding towns! This home offers the perfect combination of space, outdoor enjoyment, and accessibility. Add your personal touches to make this your own!
MLS #:
73583297
73583297
Taxes
$4,049(2026)
$4,049(2026)
Lot Size
0.46 acres
0.46 acres
Type
Single-Family Home
Single-Family Home
Year Built
1984
1984
Style
Raised Ranch
Raised Ranch
County
Barnstable County
Barnstable County
Listed By
Jennifer Knight, Century 21 Tassinari Gold
Source
MLS PIN
Last checked Sep 28 2026 at 6:28 PM EDT
MLS PIN
Last checked Sep 28 2026 at 6:28 PM EDT
Bathroom Details
Interior Features
- Range
- Dryer
- Washer
- Dishwasher
- Tankless Water Heater
- Water Heater
- Bonus Room
- Laundry: In Basement
- Closet
- Windows: Storm Window(s)
Kitchen
- Countertops - Stone/Granite/Solid
- Ceiling Fan(s)
- Cabinets - Upgraded
- Stainless Steel Appliances
- Flooring - Stone/Ceramic Tile
- Breakfast Bar / Nook
Lot Information
- Wooded
Property Features
- Fireplace: 1
- Fireplace: Living Room
- Foundation: Concrete Perimeter
Heating and Cooling
- Oil
- Baseboard
- None
Basement Information
- Partially Finished
- Walk-Out Access
Flooring
- Tile
- Hardwood
- Engineered Hardwood
- Carpet
- Flooring - Wall to Wall Carpet
- Flooring - Stone/Ceramic Tile
Exterior Features
- Roof: Shingle
Utility Information
- Utilities: Water: Public
- Sewer: Private Sewer
- Energy: Thermostat
School Information
- Elementary School: Bourndale
- Middle School: Bms
- High School: Bhs
Parking
- Off Street
- Paved
- Total: 4
Living Area
- 2,190 sqft
Location
Estimated Monthly Mortgage Payment
*Based on Fixed Interest Rate withe a 30 year term, principal and interest only
Listing price
Down payment
%
Interest rate
%Mortgage calculator estimates are provided by C21 Tassinari & Associates, Inc and are intended for information use only. Your payments may be higher or lower and all loans are subject to credit approval.
Disclaimer: The property listing data and information, or the Images, set forth herein wereprovided to MLS Property Information Network, Inc. from third party sources, including sellers, lessors, landlords and public records, and were compiled by MLS Property Information Network, Inc. The property listing data and information, and the Images, are for the personal, non commercial use of consumers having a good faith interest in purchasing, leasing or renting listed properties of the type displayed to them and may not be used for any purpose other than to identify prospective properties which such consumers may have a good faith interest in purchasing, leasing or renting. MLS Property Information Network, Inc. and its subscribers disclaim any and all representations and warranties as to the accuracy of the property listing data and information, or as to the accuracy of any of the Images, set forth herein. © 2026 MLS Property Information Network, Inc.. 9/28/26 11:28


